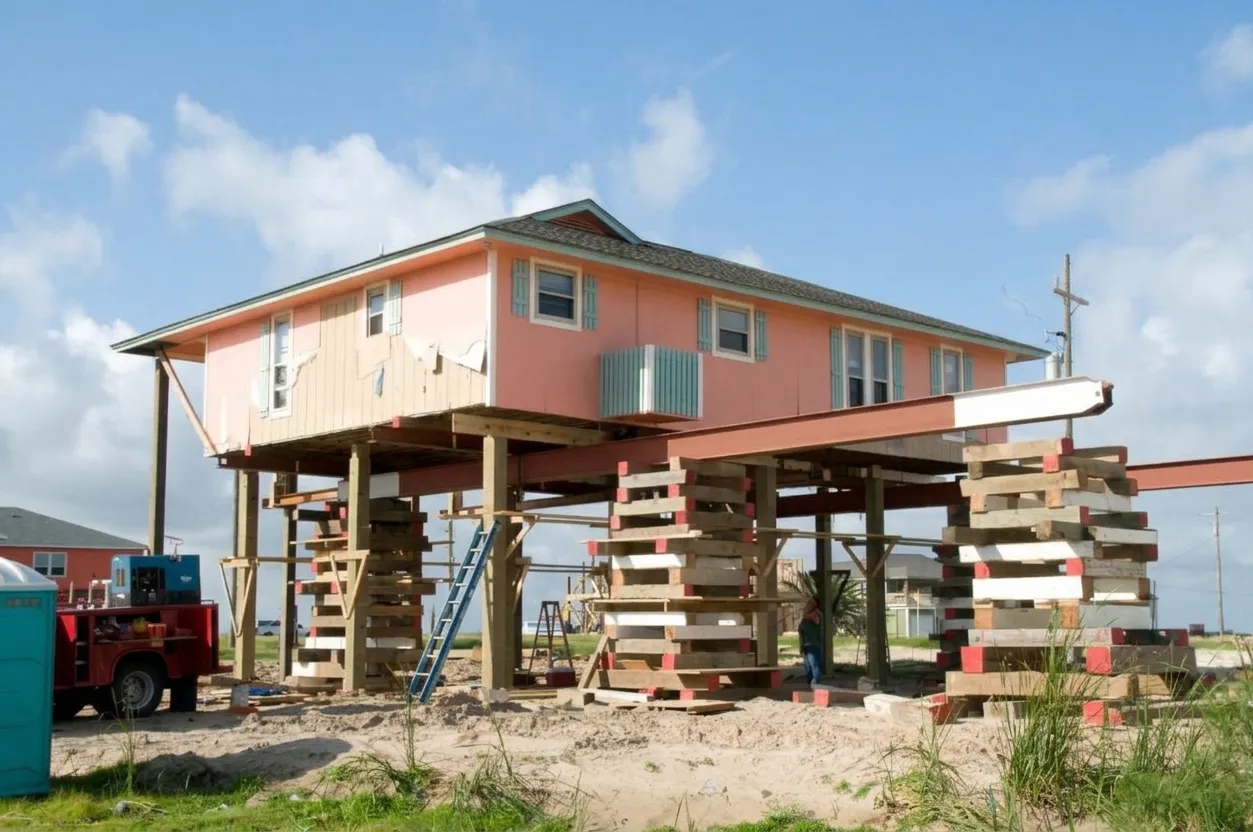
House Raising & Flood Elevation
Building Elevation Contractor in Charleston, SC
Rivers, tides and heavy rain all reach the Lowcountry. See how a building is lifted above flood level.
Why Charleston Buildings Get Raised
House elevation in Charleston, SC means lifting a building and setting it higher. The goal of house elevation is to put floors, wiring and equipment above the level water may reach.
People raise a building after a flood or as part of a larger repair. Some do it because of how the lot is mapped.
This page explains the general steps of house elevation. It does not replace advice from your local offices.
The work is performed by licensed and insured contractors.
Signs a Building May Need Raising
These are things you can see. Each one can have more than one cause, and only an inspection confirms which applies:
- Water on the floor after storms or very high tides. This can mean the floor sits low for the site.
- Waterlines or stains low on walls. They show how high past water reached.
- Soft, swollen or moldy flooring and trim. Repeated wetting may be the cause.
- A crawl space that floods more than once. Drainage or grade may also play a part.
- Heating units, panels or water heaters near the floor. Low equipment is easy for water to reach.
- A yard that holds water around the building. Ground that stays wet can point to a high water table.
- Cracks or sloping floors after a flood. These may be settling, which is a separate repair.
A visit sorts these out. Raising is only one option.
House Elevation Methods Compared
For house elevation, crews usually raise the structure with steel beams and jacks, then build the new support underneath. Three approaches are common. The right one depends on the building, the soil and the plan on file.
| Approach | What it does | Fits when | Limits |
|---|---|---|---|
| New piers or posts | The building is lifted and set on open supports, leaving space below | Local rules allow an open area under the floor | The open area may need flood-resistant materials or closed-in sides |
| Taller foundation walls | Walls are built up under the structure, then the building is set down on them | You want a solid base or an enclosed lower level | Rules may require openings so water can pass through |
| Slab lifted with the building | The slab and the structure above are lifted together, then supported from below | The building is on a slab with no crawl space | Takes a detailed plan and careful access |
How a House Elevation Project Usually Goes
- Look and measure. The contractor checks the structure, the foundation and the ground, and reviews any flood maps and elevation certificate you have.
- Ask the local office. You check with the building and floodplain office for your address about the approvals that apply.
- Plan the new support. The house elevation plan names the height and the method. The contractor chooses piers or walls and, where needed, an engineer prepares the plan.
- Disconnect and lift. Utilities are disconnected, and the building is lifted in small steps on beams and jacks.
- Build, set and reconnect. The new foundation is built, the building is set down, and utilities are reconnected at the new height.
What Moves the Price of House Elevation
These things change the price of a house elevation job. Ask each contractor to address them in writing:
- How high the building must go.
- Size and weight of the structure.
- Foundation type: piers, crawl space, or slab.
- Soil and water at the site, which affect the new footings.
- Engineer plans and permit paperwork.
- Moving utilities, stairs, porches and equipment.
- Access for cranes, beams and trucks.
- Repairs found once the structure is lifted.
Cost guides for related repairs are on our foundation repair cost page.
Rain, Tides and Soil Around Charleston
The SC State Climatology Office lists three flood types: river, heavy-rain drainage overload and coastal flooding from high tides and storm surge. Its overview uses data through 2021.
The National Weather Service says Hurricane Hugo (1989) brought peak storm tides of about 10 to 12 feet above mean sea level in Charleston Harbor. NOAA's Charleston Harbor gauge shows relative sea level rising 1.38 inches per decade (monthly means, 1901 to 2025).
In our NRCS soil survey samples across seven Charleston-area towns, 87 of 233 natural-soil points are poorly or very poorly drained. At 67, the water table reaches the surface at some point in the year.
The City of Charleston says elevation certificates are required for new construction and substantial improvements in the Special Flood Hazard Area. Ask your local floodplain office how that applies to you.
Sources: SC State Climatology Office (SC DNR); NWS Charleston, Tropical Cyclone History; NOAA station 8665530 (checked October 5, 2026). Also City of Charleston, Elevation Certificates (opened October 6, 2026), and USDA NRCS Soil Data Access (October 5 and 6, 2026). The gauge reading is for the harbor only.
House Raising & Flood Elevation Questions in Charleston, SC
How do I choose a house elevation contractor in Charleston?
Ask for a written scope that names the lifting method, the new foundation and what happens to the utilities. The work is performed by licensed and insured contractors, and you can ask each one to explain the plan in plain words. Ask the local building and floodplain office which approvals apply to your address.
Do I need an elevation certificate?
The City of Charleston says elevation certificates are required for new construction and substantial improvements in the Special Flood Hazard Area. Giving one to an insurer may lower flood premiums. Ask the local floodplain office whether your project counts.
What happens to plumbing, wiring and the air handler when a building is raised?
Lines that run to the ground must be disconnected and then reconnected at the new height. Equipment in a low spot may be moved up. The written scope should say who does each part.
How is raising a building different from foundation piering?
Piering stabilizes a footing that is sinking. House elevation lifts the whole structure to a higher level and sets it on a new support. Some jobs need both, and an inspection shows which applies.
Will raising a building stop all flood damage?
No. It moves living space and equipment higher, but water can still reach the ground around the building. Drainage and crawl space work may still matter.
Related Work Around a Raised Building
House elevation often goes with other work.
Drainage and water control helps with water around the lot. Crawl space encapsulation may apply to the area below the floor. A structural evaluation can come first.
Contact Us Today for a Free Estimate
Tell us what flooding you have seen at your building. A licensed and insured contractor will look it over and give you a free estimate for raising it above flood level in Charleston.